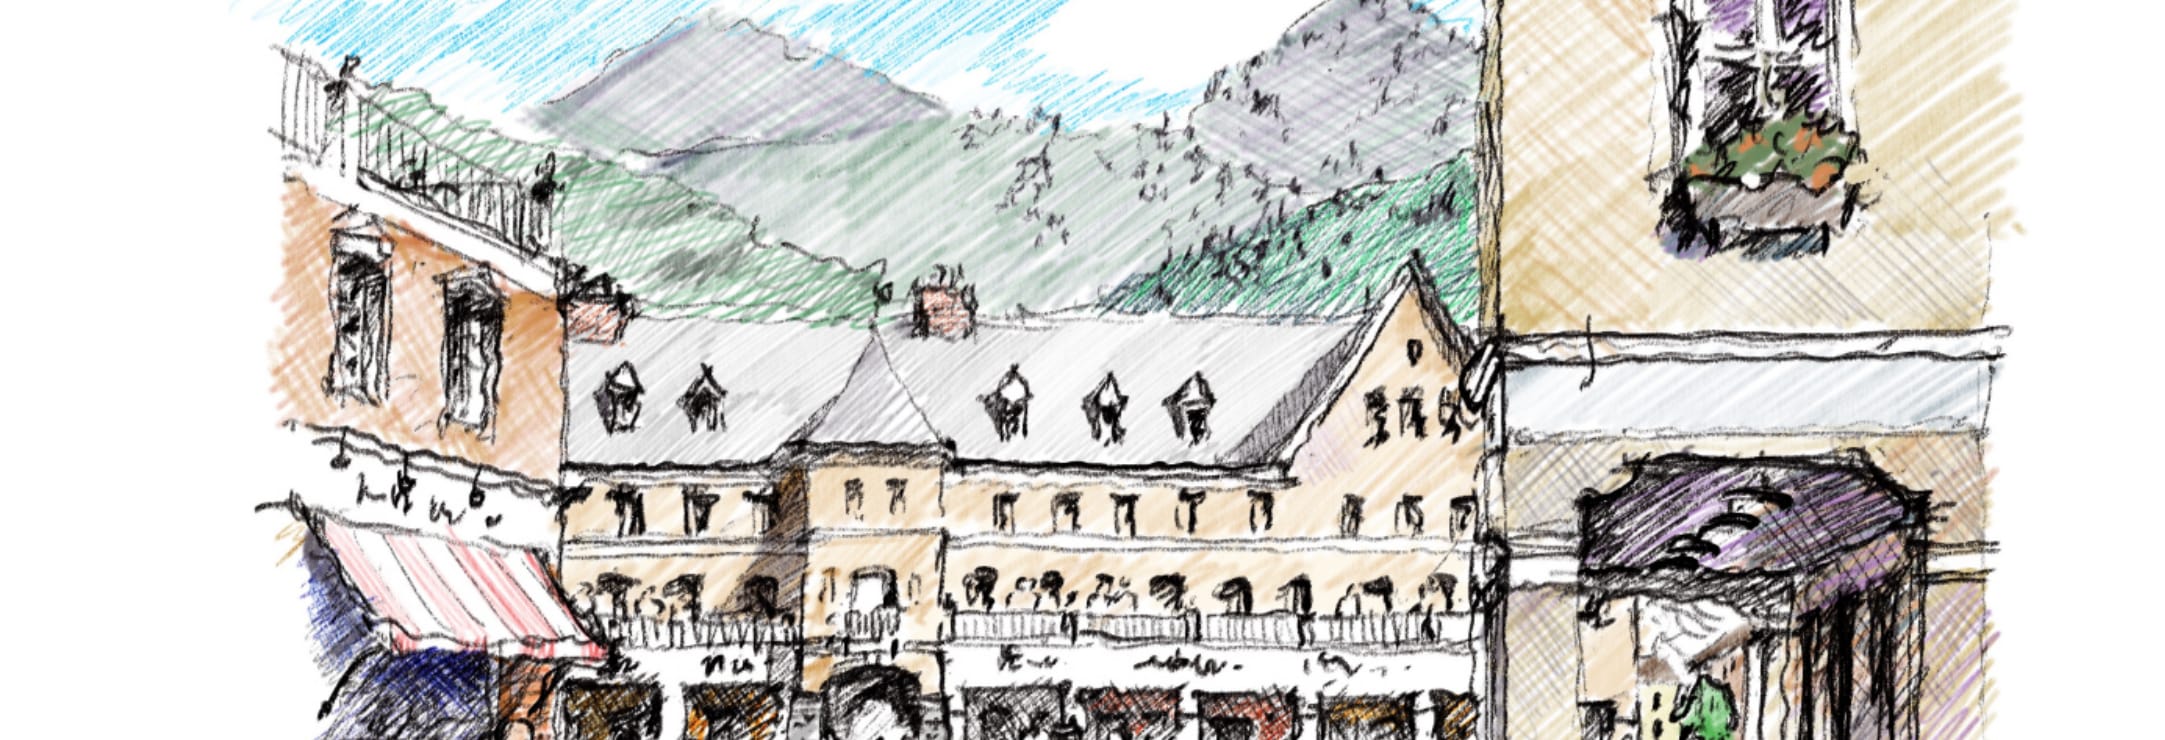
Concept visualization
GRAND FORKS · BRITISH COLUMBIA
COPPER VIEW
A 130-acre master-planned community above the floodplain — where the valley finds its sky.
Concept visualization
GRAND FORKS · BRITISH COLUMBIA
A 130-acre master-planned community above the floodplain — where the valley finds its sky.
The Opportunity
No other parcel in the region can replicate this entitlement position. The Copper View lands sit 412 metres outside Grand Forks city limits — inside RDKB Electoral Area D — but are the subject of a municipal boundary extension initiated by City Council in April 2023 and transmitted to the Province in April 2024. Confirmation transforms this parcel from rural estate land into the city’s primary growth corridor.
Outside city limits, RDKB zoning caps the site at roughly 200 half-acre lots on septic — a scenario the City’s own CAO described as “no business case.” Inside city limits with municipal infrastructure, the concept plan prepared by New Urban Design Group envisions a walkable, mixed-use community of 800+ units on approximately 100 acres of residential and commercial lands, with 30 acres of natural amenity corridors.
Development cost charges are frozen at 1994 rates — $4,812 per single-family lot — among the lowest in British Columbia. The city owns its electric utility. The regional wastewater plant is designed for a population of 4,500, expandable to 7,500 with modest capital.
Entitlement Status
The Site
Observation Mountain benchlands, 2.5 km northwest of downtown. Elevation advantage: 30 to 130 metres above the valley floor. Zero flood exposure. Panoramic views of the Granby and Kettle River valleys.
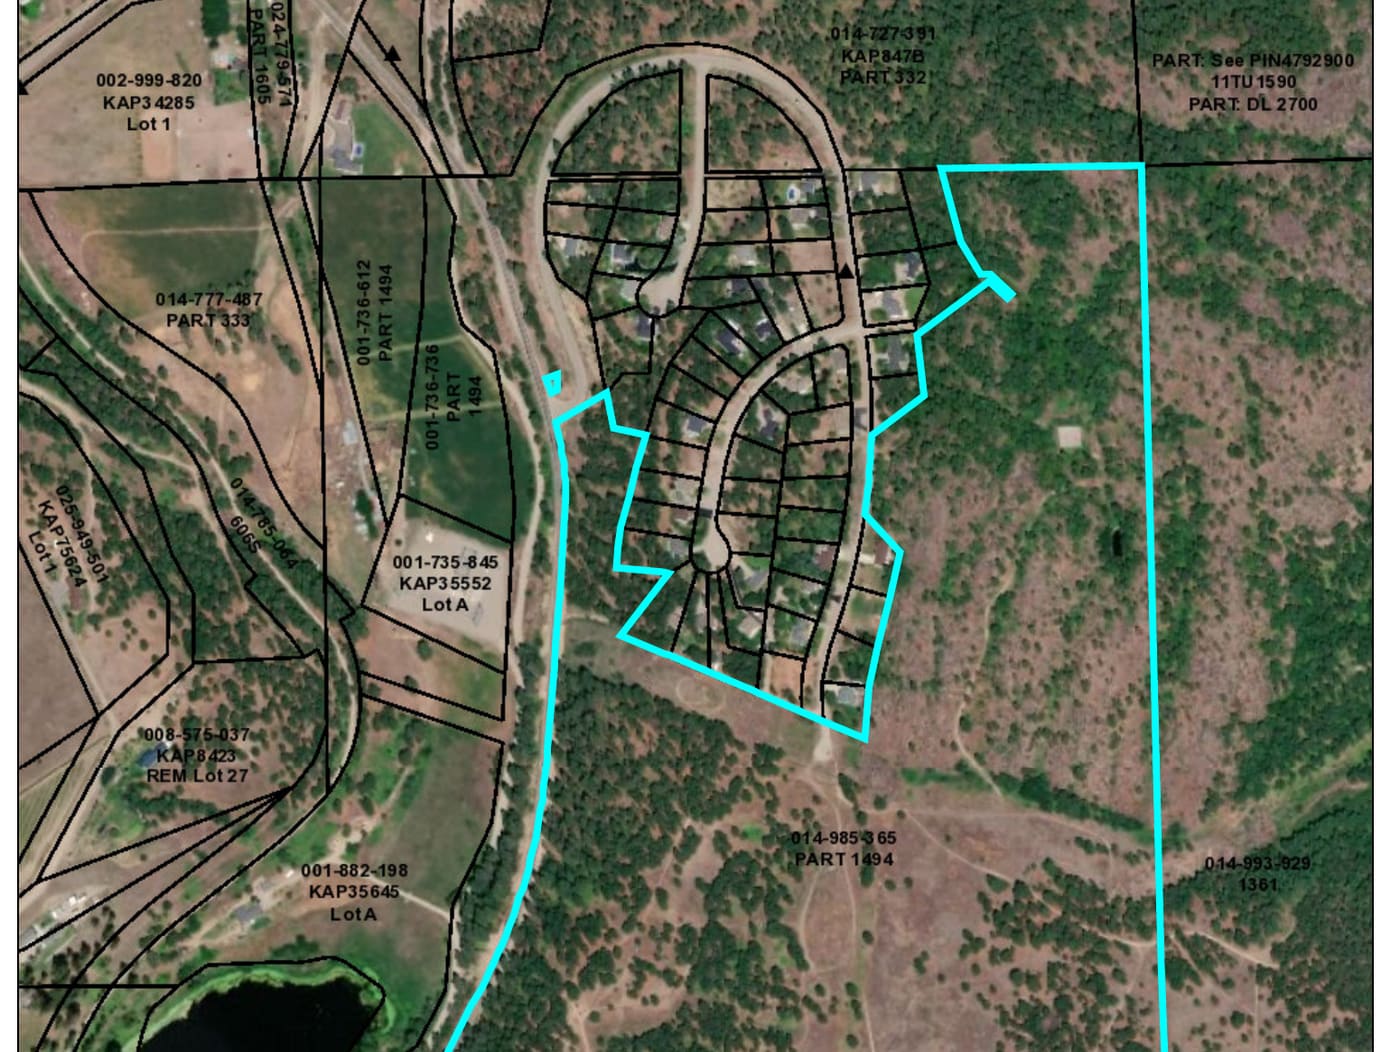
ParcelMap BC — subject parcel highlighted
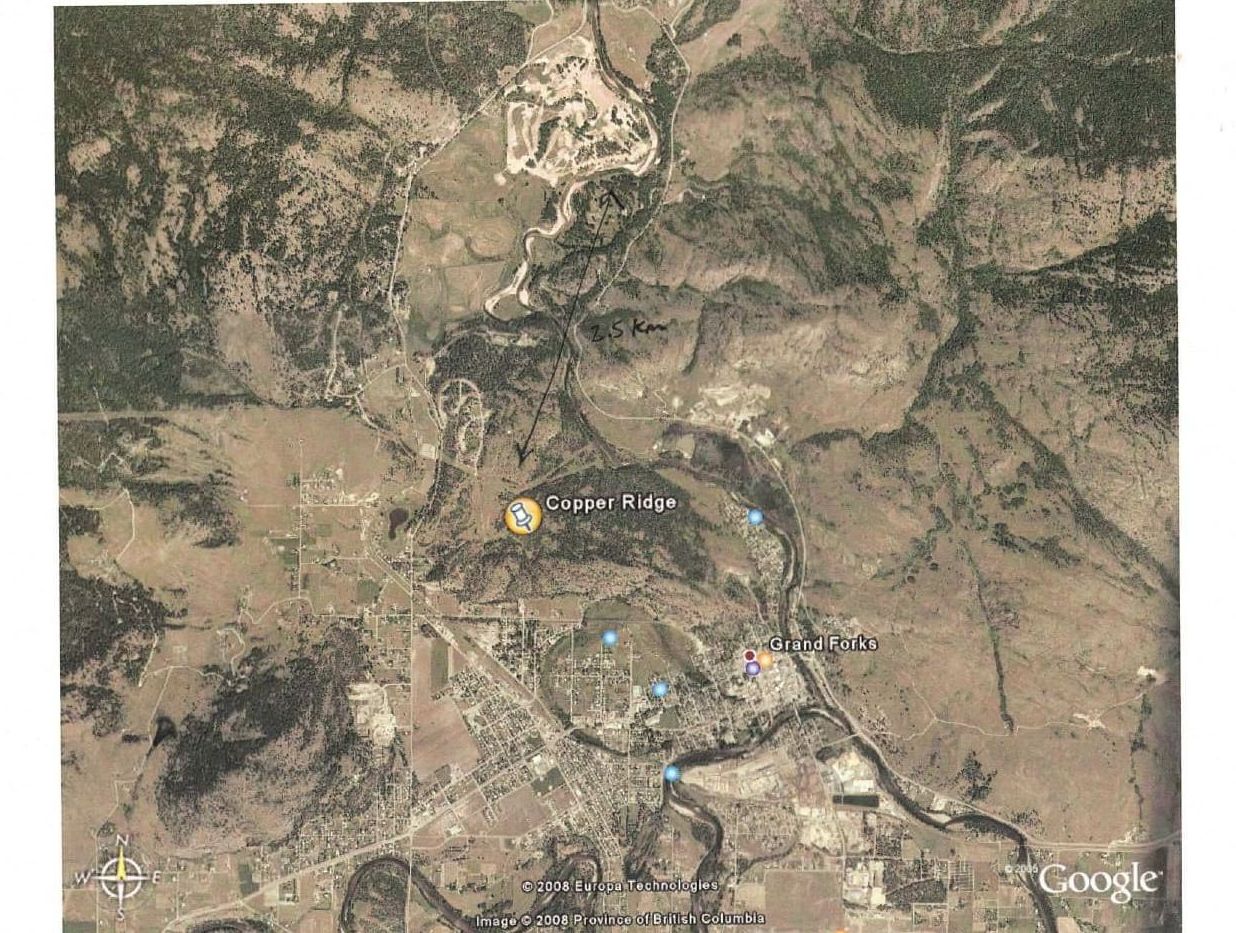
Regional context — Google Earth
Master Plan
The Copper Sky concept positions the site as a walkable, mixed-use neighbourhood organized around a central market square, amphitheatre green, and linked trail corridor. The plan was developed for the prior proponent; it now forms the entitlement platform for the next phase of ownership.
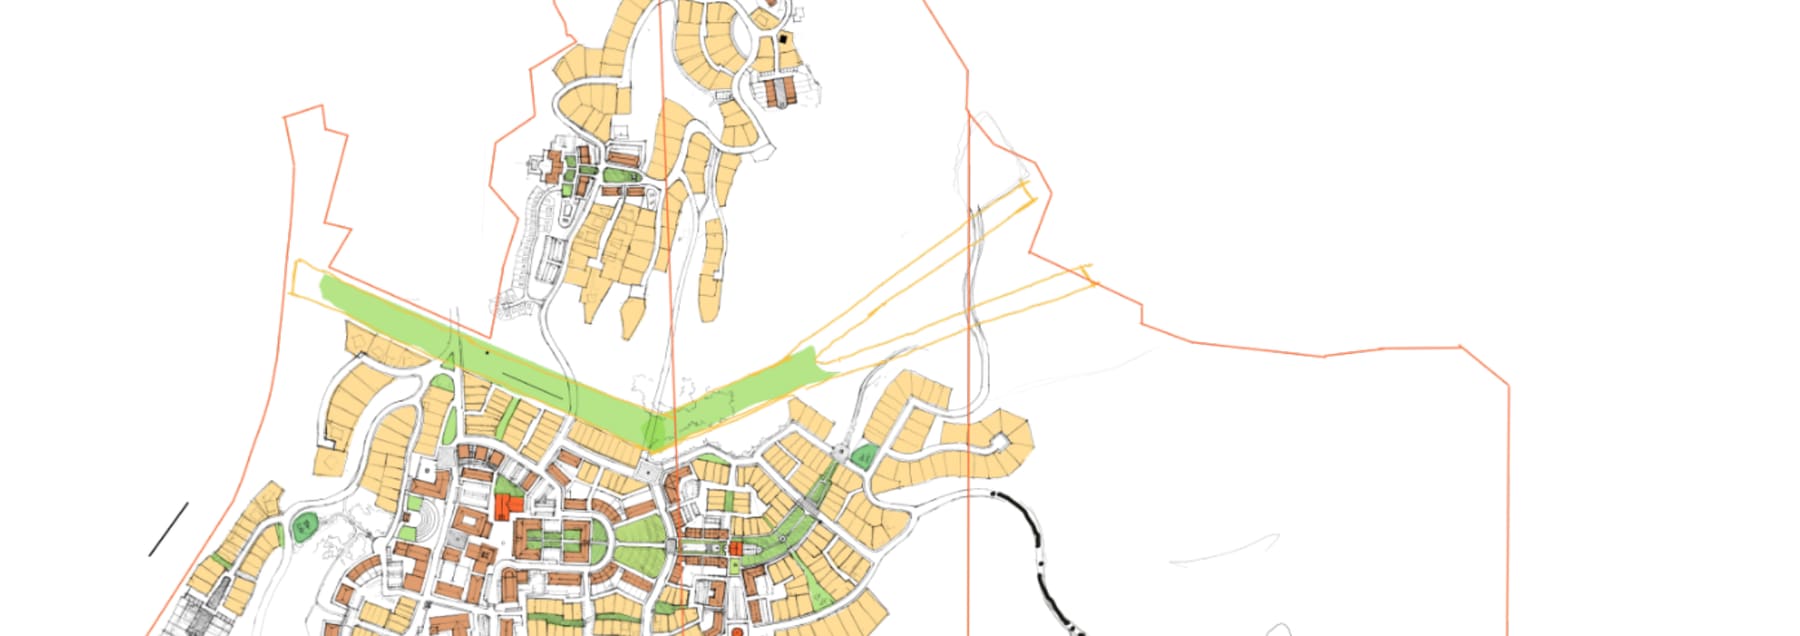
The Vision
New Urban Design Group’s architectural sketches established a civic character rooted in the Boundary Country vernacular — colonnade arcades, a central clock tower, an amphitheatre green for community life. These sketches represent the design intent prepared for the project.
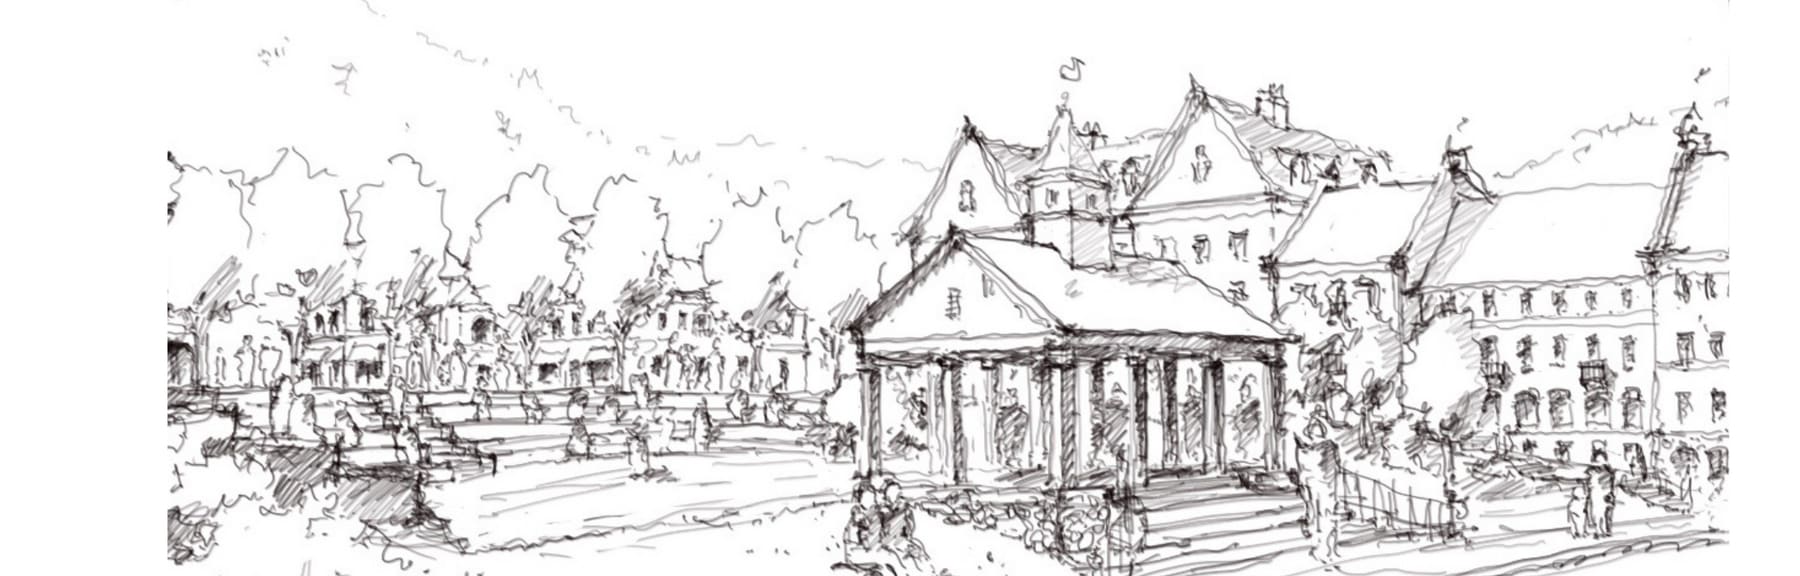
Amphitheatre Green — Community Gathering
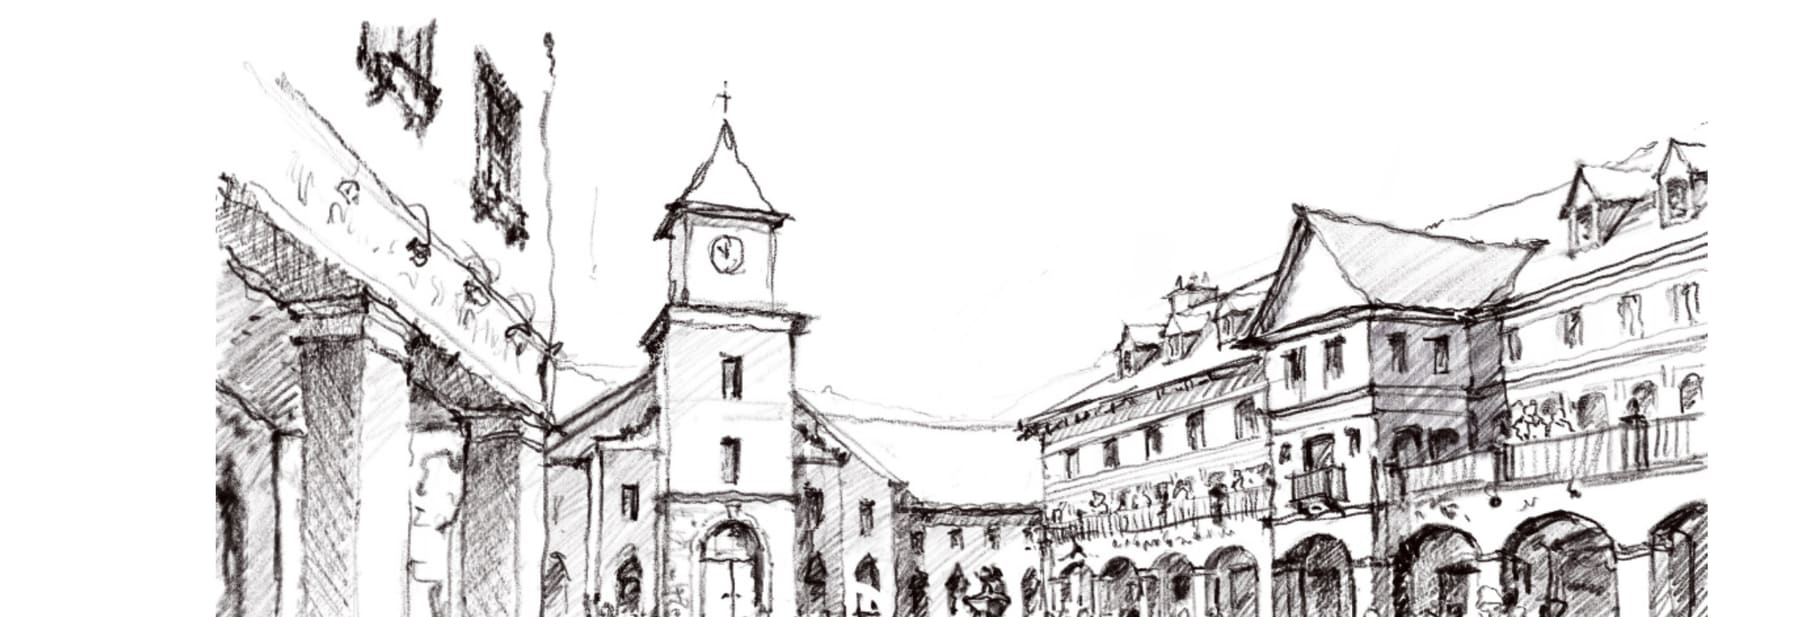
Market Square — Civic Heart
Revenue Architecture
The site’s physical advantages — benchland elevation, airport proximity, exempt STR status, and 130 acres of developable land — stack into four independent revenue streams. Click any layer to expand.
Market Context
Grand Forks Housing Needs (HNR, Dec 2024)
Why Now
Three forces arrived simultaneously. Each alone would be notable. Together they define an entry window that is both finite and irreplaceable.
Structural Advantages
Each of the following advantages is jurisdictionally fixed — not negotiable, not replicable, not available on any adjacent parcel. Scroll through the case.
Capital Stack
A city partnership unlocks four federal and provincial programs simultaneously. Together they de-risk the capital structure from day one of post-extension development.
All financing programs subject to program eligibility, city council endorsement, and boundary extension confirmation. Figures shown reflect publicly stated program terms as of the date of this briefing.
Path Forward
Track A pursues the full boundary extension. Track B generates early capital through RDKB-side estate lots permissible under existing OCP policy — ensuring revenue begins while the provincial process completes.
Now — September 2026
Data Room & Political Alignment
Recover planning files from prior proponent. Commission title and SRW searches. Brief all mayoral and council candidates before October election. Commission fiscal-impact study addressing RCMP cost concern.
October 2026
Municipal Election
New council seated. Secure council resolution endorsing boundary extension progress. Request updated status meeting with Ministry of Municipal Affairs.
Oct 2026 — Mar 2027
Track B: RDKB Estate Lots
Apply under RDKB OCP sections 19.1.6/19.1.7 for community water-served estate lots (min. 2,000 m²). Engage Community Futures Boundary and FCC for agricultural and tourism capital. First revenue without annexation.
2027 — 2028
Boundary Extension Confirmation
Province signs off → elector approval (AAP or referendum) → Cabinet OIC → letters patent. Parallel: ETSI-BC application, Sinixt/Okanagan Nation consultation program.
Phase 1 (Post-Extension)
View Lots + Rental Building
~50 view and rancher lots on upper benchland terraces. 40–60-unit purpose-built rental building via CMHC ACLP (up to 100% LTC) / BC Builds (2.75% financing). Infrastructure servicing via CIB Infrastructure-for-Housing through city partnership.
Confidential Inquiry
Qualified parties may request the full investment brief, title and planning file review, and site access. All materials are distributed under a mutual non-disclosure agreement.
This document is strictly confidential and intended solely for the use of the individual or entity to whom it is addressed. All information is subject to a mutual non-disclosure agreement. Nothing herein constitutes an offer to sell or a solicitation of an offer to buy any securities.